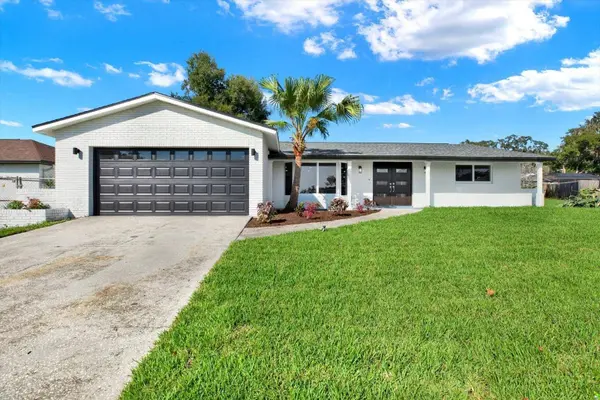
720 SAILFISH DR
Brandon, FL 33511
- 3 Beds
- 2 Baths Full Baths: 2
- 2,098 SqFt
- 8,712 Lot Size
- 1978 Year Built
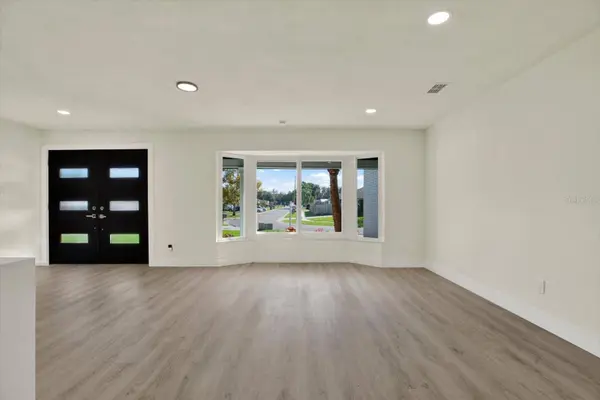
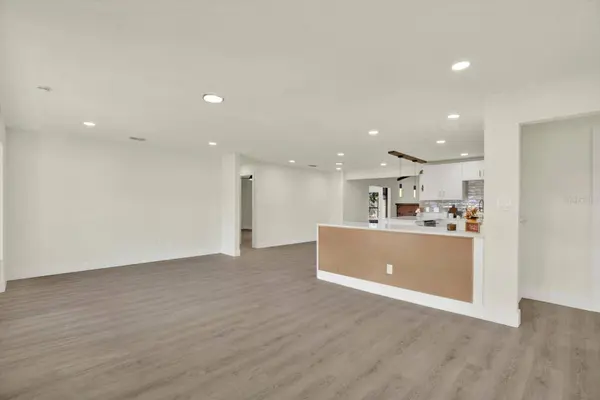
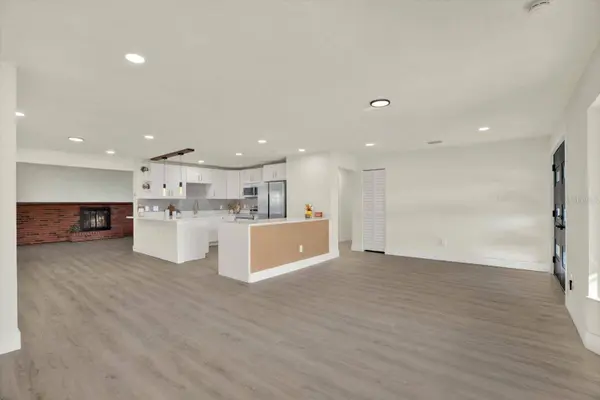
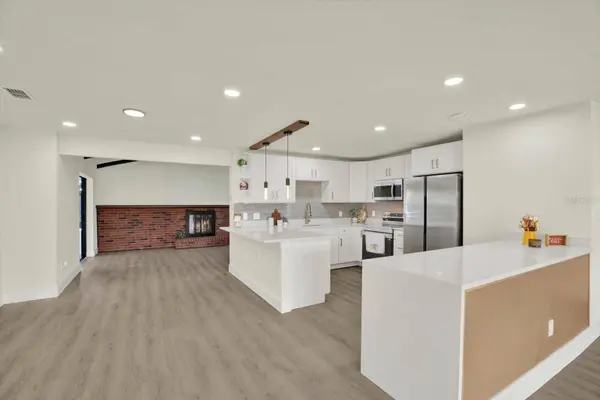
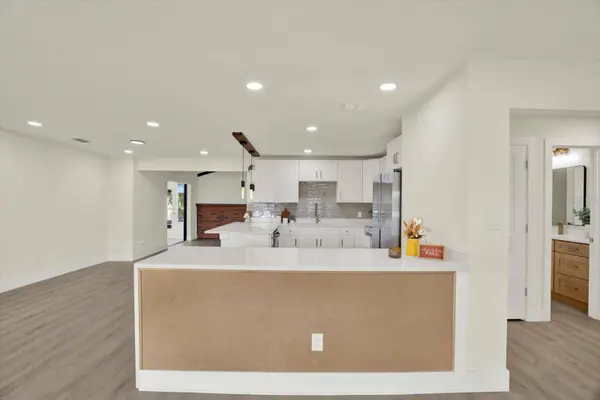
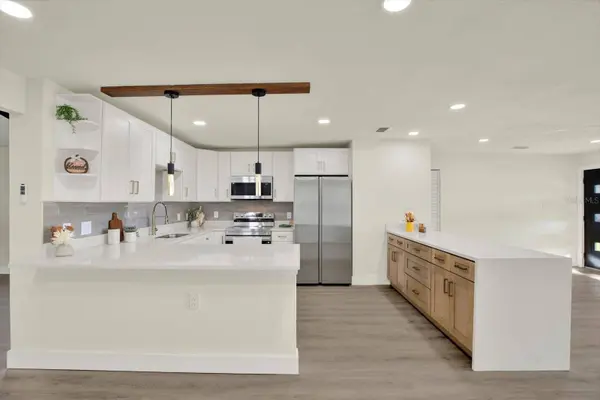
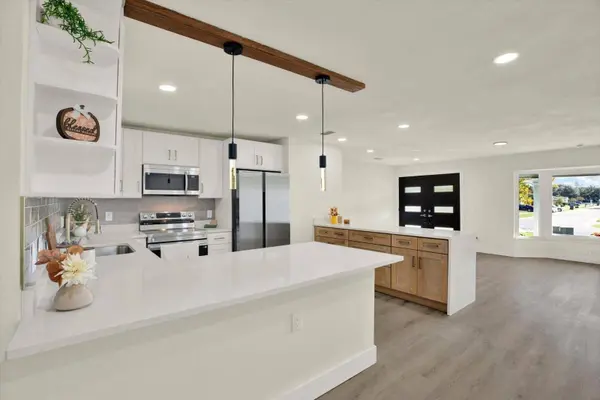
Large windows fill the formal living room with natural light, showcasing the unique character of this beautifully refreshed home. The stunning kitchen features quartz countertops and brand-new stainless steel appliances, blending style and functionality for everyday living and entertaining. Generously sized bedrooms offer comfortable retreats, while beautifully updated bathrooms reflect the attention given to every detail.
Step outside to an expansive backyard and an inviting pool—the perfect setting for relaxing afternoons, gatherings with friends, and weekends enjoying your own outdoor escape.
Ideally located near major highways, hospitals, and restaurants, this home puts everyday conveniences within easy reach. With its distinctive finishes, generous living spaces, and inviting outdoor setting, this property deserves to be experienced in person.
Schedule your private showing today, explore every detail, and make this home yours!
GALLERY
PROPERTY DETAIL
Key Details
Property Type Single Family Home
Sub Type Single Family Residence
Listing Status Active
Purchase Type For Sale
Square Footage 2, 098 sqft
Price per Sqft $221
Subdivision Brandon Tradewinds Add
MLS Listing ID TB8557465
Bedrooms 3
Full Baths 2
HOA Y/N No
Year Built 1978
Annual Tax Amount $2,162
Lot Size 8,712 Sqft
Acres 0.2
Lot Dimensions 83x105
Property Sub-Type Single Family Residence
Source Stellar MLS
Location
State FL
County Hillsborough
Community Brandon Tradewinds Add
Area 33511 - Brandon
Zoning RSC-6
Rooms
Other Rooms Family Room, Formal Dining Room Separate, Formal Living Room Separate
Building
Story 1
Entry Level One
Foundation Slab
Lot Size Range 0 to less than 1/4
Sewer Public Sewer
Water Public
Structure Type Block
New Construction false
Interior
Interior Features Eat-in Kitchen, Open Floorplan, Solid Surface Counters, Solid Wood Cabinets, Thermostat, Walk-In Closet(s)
Heating Central, Electric
Cooling Central Air
Flooring Laminate
Fireplaces Type Family Room, Wood Burning
Furnishings Unfurnished
Fireplace true
Appliance Dishwasher, Disposal, Electric Water Heater, Microwave, Range, Refrigerator
Laundry In Garage, Laundry Closet
Exterior
Exterior Feature Dog Run, Private Mailbox, Rain Gutters, Sidewalk, Storage
Pool In Ground, Gunite, Lighting
Utilities Available Public
View Y/N No
Water Access No
Roof Type Shingle
Attached Garage false
Exposure East
Garage true
Private Pool Yes
Schools
Elementary Schools Kingswood-Hb
Middle Schools Rodgers-Hb
High Schools Brandon-Hb
Others
Senior Community No
Ownership Fee Simple
Acceptable Financing Cash, Conventional, FHA, VA Loan
Listing Terms Cash, Conventional, FHA, VA Loan
Special Listing Condition None
Virtual Tour https://www.propertypanorama.com/instaview/stellar/TB8557465
SIMILAR HOMES FOR SALE
Check for similar Single Family Homes at price around $465,000 in Brandon,FL

Active
$539,000
411 BRYAN RD, Brandon, FL 33511
Listed by Karen Bozeman KP REALTY SERVICES INC2 Beds 1 Bath 1,092 SqFt
Pending
$250,000
1105 BRIARWOOD RD, Brandon, FL 33511
Listed by Shari Stone FUTURE HOME REALTY INC3 Beds 1 Bath 900 SqFt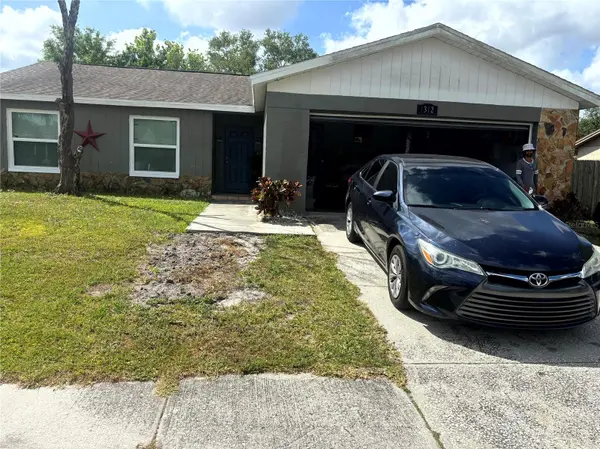
Active
$350,000
1312 FOXBORO DR., Brandon, FL 33511
Listed by Vilaire Lizima ROSS REALTY LLC4 Beds 2 Baths 1,544 SqFt
CONTACT