6041 SANDHILL RIDGE DR
Lithia, FL 33547
- 2 Beds
- 2 Baths Full Baths: 2
- 1,544 SqFt
- 4,356 Lot Size
- 2002 Year Built
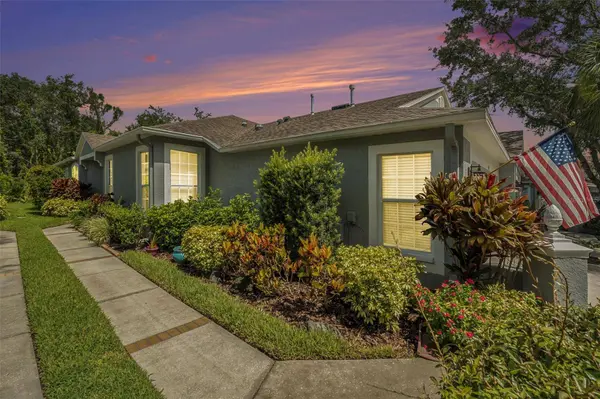
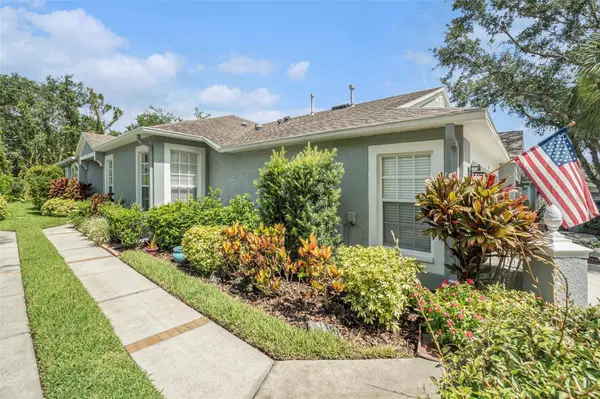
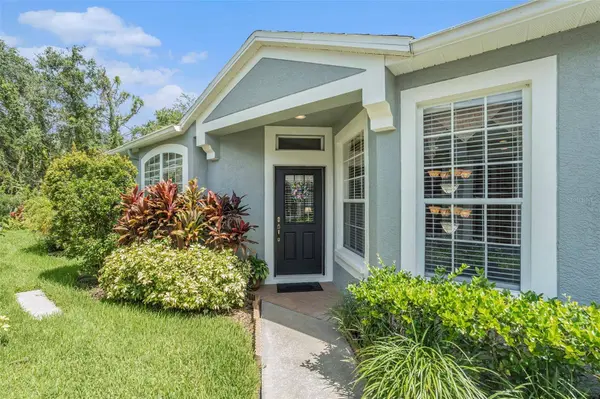
Don't miss this second chance to own a beautifully maintained villa in the highly desirable, gated, and low-maintenance community of Sandhill Ridge in FishHawk Ranch—now at an even better value!
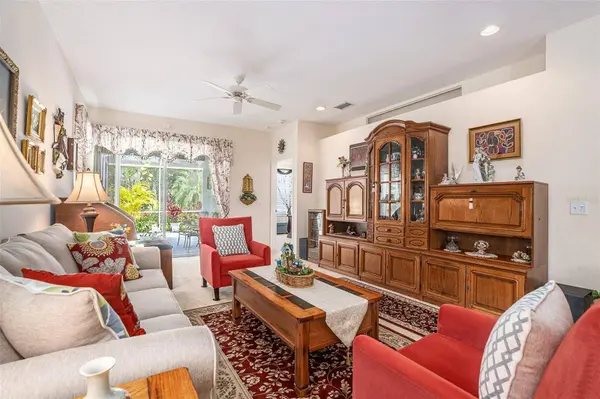
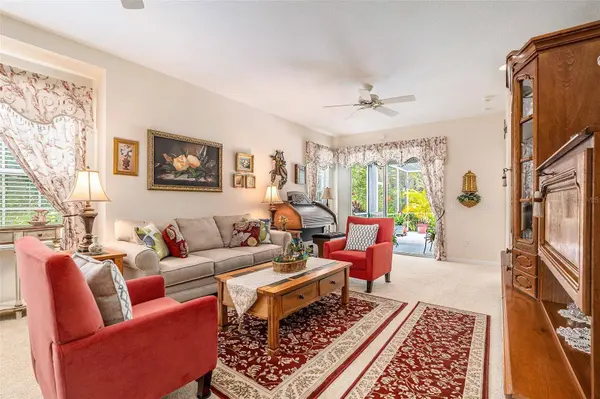
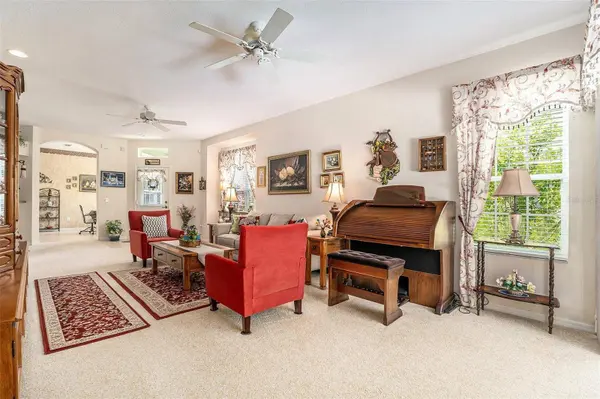
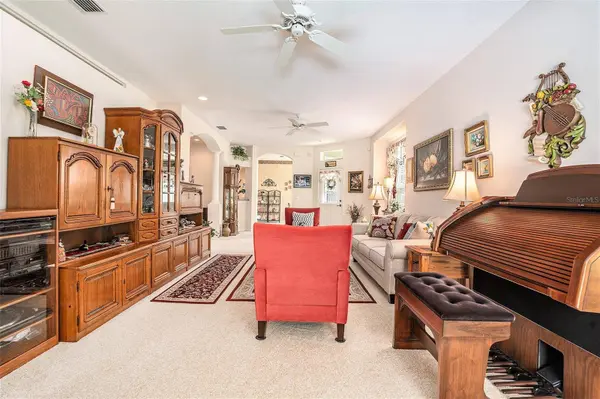
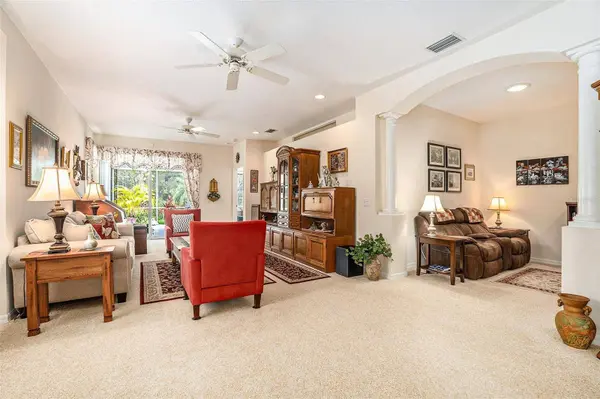
This spacious home offers 2 bedrooms, 2 full bathrooms, and a versatile family room that can easily serve as a home office or den. The open-concept layout is bright and inviting, perfect for everyday living and entertaining. The kitchen features stainless steel appliances, ample cabinetry, and generous counter space, seamlessly flowing into the dining and living areas.
The private owner's suite showcases a tray ceiling, walk-in closet, and a spa-like en-suite bathroom with dual sinks and a walk-in shower. Additional features include a 2-car garage and a screened lanai overlooking peaceful greenery with no rear neighbors.
Living in Sandhill Ridge means maintenance-free living, with exterior upkeep and landscaping included. Residents also enjoy a private community pool, plus full access to all of FishHawk Ranch's world-class amenities—resort-style pools, fitness centers, walking and biking trails, Park Square, playgrounds, and more.
Located within one of Hillsborough County's top-rated school districts, this home is the perfect blend of comfort, convenience, and community.
Opportunities like this—back on the market, move-in ready, and at a reduced price—don't come often. Schedule your private showing today before it's gone again!
GALLERY
PROPERTY DETAIL
Key Details
Sold Price $335,0004.3%
Property Type Single Family Home
Sub Type Villa
Listing Status Sold
Purchase Type For Sale
Square Footage 1, 544 sqft
Price per Sqft $216
Subdivision Fishhawk Ranch Ph 2 Prcl
MLS Listing ID TB8398682
Sold Date 09/16/25
Bedrooms 2
Full Baths 2
HOA Fees $300/mo
HOA Y/N Yes
Annual Recurring Fee 3725.0
Year Built 2002
Annual Tax Amount $4,616
Lot Size 4,356 Sqft
Acres 0.1
Lot Dimensions 33.5x135
Property Sub-Type Villa
Source Stellar MLS
Location
State FL
County Hillsborough
Community Fishhawk Ranch Ph 2 Prcl
Area 33547 - Lithia
Zoning PD
Building
Story 1
Entry Level One
Foundation Slab
Lot Size Range 0 to less than 1/4
Sewer Public Sewer
Water Public
Structure Type Block
New Construction false
Interior
Interior Features Ceiling Fans(s), Eat-in Kitchen, High Ceilings, Living Room/Dining Room Combo, Open Floorplan, Tray Ceiling(s), Walk-In Closet(s)
Heating Central
Cooling Central Air
Flooring Carpet, Ceramic Tile
Fireplace false
Appliance Dishwasher, Disposal, Microwave, Range, Refrigerator
Laundry Laundry Room
Exterior
Exterior Feature Dog Run, Rain Gutters, Sidewalk, Sliding Doors
Garage Spaces 2.0
Community Features Clubhouse, Dog Park, Fitness Center, Gated Community - No Guard, Golf Carts OK, Irrigation-Reclaimed Water, Park, Playground, Pool, Racquetball, Sidewalks, Special Community Restrictions, Tennis Court(s)
Utilities Available Public
View Y/N No
Water Access No
Roof Type Shingle
Porch Covered, Enclosed, Porch, Screened
Attached Garage false
Exposure North
Garage true
Private Pool No
Schools
Elementary Schools Bevis-Hb
Middle Schools Randall-Hb
High Schools Newsome-Hb
Others
Pets Allowed Yes
HOA Fee Include Pool,Maintenance Structure
Senior Community No
Ownership Fee Simple
Monthly Total Fees $310
Acceptable Financing Cash, Conventional, FHA, VA Loan
Membership Fee Required Required
Listing Terms Cash, Conventional, FHA, VA Loan
Special Listing Condition None
CONTACT